 |
| Kasejovice, Czech Republic. Former synagogue and house. Photo: Samuel D. Gruber 2018. |
 |
| Kasejovice, Czech Republic. Former synagogue and house. Historic photo. |
 |
| Kasejovice, Czech Republic. Former synagogue. West facade. Photo: Samuel D. Gruber 2018 |
 |
| Kasejovice, Czech Republic. Former synagogue, now musuem. view to ark.. Photo: Samuel D. Gruber 2018 |
 |
| Kasejovice, Czech Republic. Former synagogue. Wall decoration. Photo: Samuel D. Gruber 2018 |
Czech Republic: A Visit to the Kasejovice Synagogue, now a Town Museum
By Samuel D. Gruber
With all travel stopped for near future, I’m turning back to write about
some places I’ve visited in recent years but have not had time to report on.
I’ll try to alternate between European and American sites and topics.
In 2018, I spent two-and-a-half weeks in the Czech Republic visiting several
dozen sites with my sister Ruth Ellen Gruber, and for a few days Jewish historian David Kaufman joined us. We mostly restored synagogues and cemeteries – all away from the
capital city of Prague.
There was no corona virus back then, but every place we traveled seem free of
tourists. Foreign visitors and especially English speakers tend to congregate
in Prague and about three other picturesque tourist destinations. We found
almost every town – no matter what size – rating high on the scale from charming
to beautiful. By our choice, almost all the towns we visited have some
surviving vestige of their Jewish past. Many of these are the restored
synagogues of the Ten Stars Network,
highlighting some of the architecturally most distinctive synagogues in the country,
but also seeking to present a geographically varied picture of Czech Jewish
history.
There is also, however, a network of former synagogues that now serve as
local culture centers, museums, and Hussite churches. Some of these pre-date the
fall of Communism in 1990, but most were formed in the 1990s before the Federation
of Jewish Communities in the Czech Republic had fully spread its wings and successfully
negotiated the return of former synagogues and planned their preservation and reuse. For
the most part, the Jewish community has not asked to have these synagogue-museums
returned. Instead, experts from the Community, and especially the Prague Jewish Museum, work with local officials and curators to improve their presentation
of Jewish history and art while allowing local government or organizations to
maintain the building and to integrate it into their larger local cultural
offerings.
I previously reported on one such local center – Rakovnik
– now a town museum. I have also written about Plzen, where the Old Synagogue is part of the Ten Stars Network.
 |
| Kasejovice, Czech Republic. Former synagogue, west facade, before restoration. Photo: Arno Parik 1986 /ISJM archives |


Kasejovice is a small town in southern Bohemia 97 kilometers southwest of Prague.
Jews began to settle there in the second half of the 16th century, but there is better documentation beginning in the second half of the 17th century. In 1774, 169 Jews lived in the
town and the population of the community peaked in the mid-19th
century and then began a decline. In 1848 there were 229 Jews, but by 1880 only 153; by 1900 there were 105 Jews, and in 1930, 28 Jews. This was not an uncommon trend in the Czech Republic.
Once Jews were allowed to move freely in the mid-19th century, a large number left the small towns and villages for the big cities of the Hapsburg Empire, especially Prague and Vienna. In the 1920s it seems the small
Jewish community merged with that of Horazdovice and the synagogue closed (but I have also read that the community joined the "Nepomuk congregation; it later merged with the congregation in Breznice, where it formed an independent section"). The synagogue of Horazdovice
was subsequently demolished in 1980.
A Jewish ghetto was
built to the west of the town center in the first third of the 18th century. Residential separation of Jews and Christians was not unusual in the Middle Ages, but it was rarely forced or required, especially in smaller localities. In the early 18th century, however, The Emperor Charles VI order the segregation of Jews in 1727, and many new ghettos date form this period. The arrangement at Kasejovice is typical of the planning of some of the smaller such ghettos.
The
plan of the ghetto followed a common arrangement at the time. One-story houses were built around almost
square open space, and a little later a synagogue surrounded by four
little houses was constructed in the center. The only possible entrance to the ghetto was through
a narrow street in the north-east corner. Bohemian ghettos were often physically or symbolically closed off on Saturdays (to keep Christians out) and Sunday (to keep Jews in).
 |
| Kasejovice, Czech Republic. Plan of Jewish Ghetto. Sketch available at Kasejovice Museum. |
 |
| Kasejovice, Czech Republic. Remaining houses of Jewish Ghetto. Photo: Samuel D. Gruber 2018. |
In the first half of
the 18th century there are 13 houses documented, in the early
19'" century, 25 houses. Early in the 19th century the houses on the eastern side of the ghetto were demolished,
and those on the southern side were demolished between 1945- and 1965. Only about half of the
original houses survive, and these are mostly rebuilt.
The synagogue
was built in
the center of the ghetto in the early 1760's, but in 1793 it was damaged by
fire and probably only partially rebuilt. Around 1830 it was adapted to the existing
structure, built in a late Baroque style by J. Suda, local master mason It remained in use until the 1920's when the
community merged with that of Horazdovice.
After the synagogue
closed a private historical collection, which included Judaica, was stored there
and during the Second World War the building was used as a storage place for
Jewish assets collected by the Germans. most of the Judaicaca items were subseqeuntly transferred to the Prague Jewish Musuem. In the years following the Velvet Revolution in 1989,
the building was reconstructed and it opened to the public as a town museum in
1994. The museum includes an ethnographic and ceramics collection, and a small exhibition devoted to the Jewish history of the town. A description in Czech of the reconstruction project with measured drawings can be found at the Center for Jewish Art, but they shed little light on the decoration.
 |
| Kasejovice, Czech Republic. Former synagogue, now museum. View to the ark. Photo: Samuel D. Gruber 2018. |
 |
| Kasejovice, Czech Republic. Former synagogue, now museum. looking into what was probably the women's section. Photo: Samuel D. Gruber 2018 |
One reaches the synagogue sanctuary by climbing a flight of stairs and then entering a large vaulted space. Large unusual bell-shaped windows allow in ample natural light. The sanctuary plan is almost square. Presumably there was a central bimah, which is gone. There is no longer a mechitza (divider) to separate space for men and women, but seating for women was probably on the west side, under a large vault, lit by four large windows. There is information that there were 66 seats for men and 45 for women, which suggests that women played an important part in the community. All the seats were burned during the Second World War and there are no known photos of the pre-war interior arrangement.
Opposite the stair is the ark wall, where an impressive Baroque ark remains in place. Four columns support a curved entablature which turns outward at each end, with "arms" reaching toward the sanctuary. Marble obelisks supported by carved balls are set upon the entablature, over the columns.
Surmounting the ark is the inscription "TORAH TZIVAH LANU MOSHE MORASHAH KEHILAT YAAKOV" from Deuteronomy 33:4 (The Torah that Moshe commanded us is the heritage of the congregation of Yaakov). A painted Decalogue is attached above this that only lists the Commandments by number, and uses the Roman numerals I-X. This is an arrangement for the Decalogue that is relatively common in the Czech Republic. One sees it in Prague, for example, on the Spanish Synagogue, but I was surprised to find it on a Decalogue above an ark. Usually there are the first words of the Commandments (as at inside the Spanish Synagogue), or at least the numbers in Hebrew. so, did this actually survive? Or is this a recent replacement?
 |
| Kasejovice, Czech Republic. Former synagogue, now museum. Photo: Samuel D. Gruber 2018. |
 |
| Kasejovice, Czech Republic. Former synagogue, now museum. Photo: Samuel D. Gruber 2018. |
 |
| Kasejovice, Czech Republic. Former synagogue, now museum. Photo: Samuel D. Gruber 2018. |
 |
| Kasejovice, Czech Republic. Former synagogue, painted ceiling vault. Photo: Samuel D. Gruber 2018. | |
 |
| Kasejovice, Czech Republic. Former synagogue, painted ceiling vault, with small access hatch to the roof. could there have been a genizah here? Photo: Samuel D. Gruber 2018. |
The painting of the sanctuary has been restored, but it apparently follows the older patterns, probably from the late 19th or early 20th century. The paintings are entirely decorative except for the vaults, which present a blue field covered with gold six-pointed stars. There is a centuries-long tradition of showing the vaults or ceiling as the heavens, under which one prays.
The walls are covered with a repeating vegetable and floral pattern in an Art Nouveau style that recalls textile patterns of the time. compare this with the stenciled pattern on the wall of the synagogue at St. Polten, Austria, about which I've previously written.
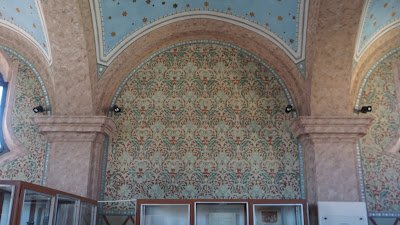 |
| Kasejovice, Czech Republic. Former synagogue, wall painting. Photo: Samuel D. Gruber 2018. |
 |
| Kasejovice, Czech Republic. Former synagogue, wall painting. Photo: Samuel D. Gruber 2018. |
 |
| Comparison: St. Pölten,
Austria. Synagogue. Theodor Schreier and Viktor Postelberg, architects,
1913. Wall painting on ark wall. Restored 1984. Photo: Samuel Gruber
2018. |
 |
| Comparison: St. Pölten,
Austria. Synagogue, 1913. Detail of wall painting on ark wall. Restored 1984. Photo: Samuel Gruber
2018. |
According to the book The Jews of Kasejovice, ed. by Robert Krause (1956),: "On 26 November 1942, 42 persons were transported to Terezin from
Kasejovice, of whom 36 lived in, or around, the community. Upon their
departure from the town on 11 November, they were bade a friendly
farewell by Karel Bayer, head of an insurance company in Prague. Most of
them died in Terezin. The rest (but for one woman) perished in the
extermination camp of Auschwitz (Birkenau), probably on March 7, 1944,
the day of Masaryk's birthday, when nearly 3,800 Jews were gassed."
In town there is memorial to the victims of Nazism that includes the names of Jews who were deported from the town and Czech soldiers from the town who died in the war. In my experience, this is an unusual mixing of the conventional victim categories. The memorial is located in Vkasejovice Park, on the way to the school and close to the synagogue. Every year on the anniversary of the end of the Second World War a commemorative ceremony is held at the memorial. I'm not sure when the memorial was put in place, but at least before 2007.
Outside of town there remains a well preserved Jewish cemetery which I will describe in a separate post.
 |
| Kasejovice, Czech Republic. Memorial to victims of Nazism in the Second World War (Obeti Nacismu 2 Svetove Valky.) Photo: Samuel D. Gruber 2018. |
 |
| Kasejovice,
Czech Republic. Memorial to victims of Nazism in the Second World War
(Obeti Nacismu 2 Svetove Valky.) Photo: Samuel D. Gruber 2018. |
Sources:
Fiedler, Jiří: Jewish sights of Bohemia and Moravia. (Prague: Sefer, 1991).
Mentberger, Václav. The Jews of Kasejovice, "Development
of the Jewish Population of Kasejovice,' (Kasejovice,
1954). Translated by Ernest Stein and edited by Robert Kraus, 1993. On-line at: https://freepages.rootsweb.com/~susanb/genealogy/thejewsofkasejovice.htm
Rozkošná,Blanka and Jakubec, Pavel, Jewish
Monuments in Bohemia: history and Monuments of the Jewish Settlement in Bohemia(Brno: ERA group spol. S r.o., 2004)
Strejcová, Kateřina Židé v Kasejovicích (Plzeň: Západočeská univerzita vPlzniFakulta filozofická, Bakalářská práce, 2013). On-line at :


 Posts
Posts


