Showing posts with label Samuel D. Gruber. Show all posts

Monday, December 12, 2011

Conference Session: From Historicism to Deconstructivism: Reconsidering European Synagogue Architecture

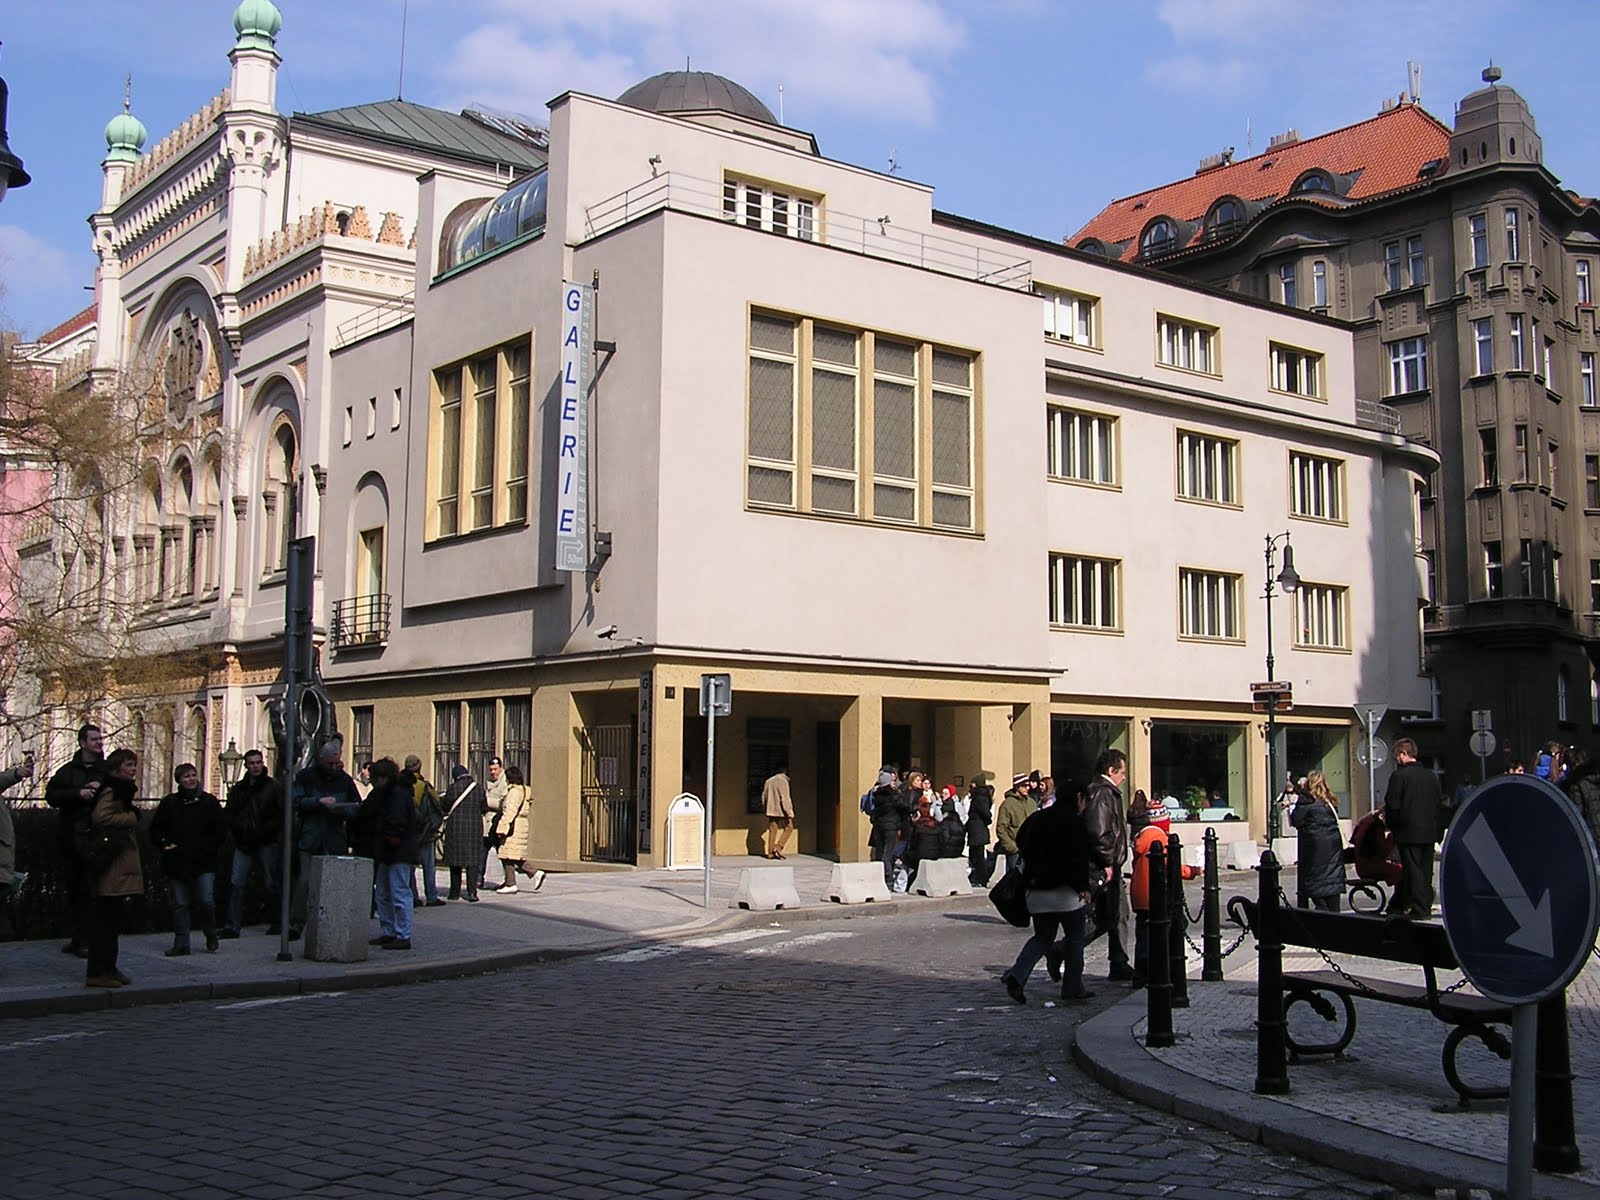
Prague, Czech Rep. Spanish Synagogue addition. Karel Pecanek, arch. (1935). Photo: Samuel D. Gruber

Brno, Czech Rep. Agudas Ahim Synagogue, Brno. Otto Eisler, arch. (1936). Photo: Samuel D. Gruber (2004).

Nis, Serbia. Former Synagogue. 1920s? Photo: Veljko N.

Leeds, England. Former Leeds New Synagogue. J. Stanley Wright, arch. (1929-1932). Photo: Samuel D. Gruber (2003).

Conference Session: From Historicism to Deconstructivism: Reconsidering European Synagogue Architecture
by Samuel D. Gruber

Next week I'll be at the annual meeting of the Association for Jewish Studies in Washington, D.C. to give a paper in the session "From Historicism to Deconstructivism: Reconsidering European Synagogue Architecture." Michael Meng and Gav Rosenfeld, both of whom have new books out, will also be on the panel - so I guess we are reprising our act from last year's AJS, though with slightly new topics.

My paper "What Was New and Why? Synagogue Modernisms in Pre-Holocaust Europe," is, in fact, the prequel to last's years presentation, in which I described the role of refugee and Survivor architects in shaping the modern Jewish aesthetic in post-WWII America. This year I'll talk about the architecture they left behind - the many modernisms of the early 20th century and especially the interwar years. Thanks to the documentation of previously forgotten synagogues by many researchers in different countries, we can now see the broad outlines of the fertile and popular modern movements before the Holocaust.

Budapest, Hungary. Heros’ Syn. Lazlo Vago & Ferenc Farago, archs. (1929-31). Photo: Samuel D. Gruber.


Zilina, Slovakia. Neolog synagogue. Peter Behrens, arch. (1928-30). Photo: Samuel D. Gruber.

Schedule Information:
Mon, Dec 19 - 8:30am - 10:30am
Building/Room: Grand Hyatt Washington, Penn A

From Historicism to Deconstructivism: Reconsidering European Synagogue Architecture
Session Participants:
Chair: Michael Meng (Clemson University
"If Only It Were “As Simple As Bonjour”: Synagogue Building in Nineteenth-Century Paris," Saskia Coenen Snyder (University of South Carolina)
"What Was New and Why? Synagogue Modernisms in Pre-Holocaust Europe,
Samuel D. Gruber (Syracuse University)
"“Between Memory and Normalcy: Synagogue Architecture in Postwar Germany,”
Gavriel Rosenfeld (Fairfield University)
Respondent: Michael Meng (Clemson University)

Abstract:
The scholarly literature on Jewish architecture has long been dominated by analyses of synagogue design. In recent years, however, the focus of this literature has begun to change. If prior scholarship concentrated on the construction histories of synagogues, newer studies have begun to take interest in their reception histories as well. This panel follows in the spirit of this new scholarly approach by going beyond construction technique, style, and aesthetics to probe the wider social perceptions of, and reactions to, Jewish synagogues in the communities where they were built. Covering trends from the 19th to the 21st centuries, the three papers discuss how different styles of synagogue design – historicism, modernism, and postmodernism – reveal the interplay between architecture, on the one hand, and Jewish history, memory, and identity on the other. Saskia Coenen Snyder’s paper, “If Only It Were “As Simple As Bonjour”: Synagogue Building in Nineteenth-Century Paris,” investigates the relationship between Jewish building committee members and French political institutions during the Second Empire and the Third Republic. She argues that as synagogues became public buildings, municipal authorities played an increasingly intimate role in the construction process and public representation of Judaism. Samuel Gruber’s paper, “What's New and Why? Synagogue Modernisms in Pre-Holocaust Europe,” focuses on the variety of what was considered new and modern in Jewish architecture in the early 20th century Europe, and especially following World War I. The paper considers the role of architecture in furthering Orthodoxy, Zionism, nationalism, and other disputed religious, political, social and aesthetic movements. Gavriel D. Rosenfeld’s paper, “Between Memory and Normalcy: Synagogue Architecture in Postwar Germany,” discusses three phases of synagogue design in the Federal Republic of Germany between 1945 and the present. He shows how modernist, postmodern, and deconstructivist designs have grappled to varying degrees with the legacy of the Holocaust and how postwar German synagogues collectively reflect lingering uncertainty among German Jews about the extent to which they should remember the Nazi past or move beyond it towards a normalized future.

Tuesday, October 18, 2011

Arise and Build: American Synagogues and Jewish Identity


West Hartford, CT. Interior of sanctuirary, restored in 2006. Photo: courtesy of Cong. Beth Israel.


Arise and Build: American Synagogues and Jewish Identity

Samuel D. Gruber lecture at Congregation Beth Israel in West Hartford, Connecticut

Sunday, October 23, 12 noon

In the last century, American Jews have built synagogues at a rate never seen in the world before, and in the process they have integrated the synagogue into the American landscape, and Judaism into the American cultural mainstream. This illustrated lecture explores the evolving form and meaning of the American synagogue, especially in the 20th century, as shaped by architects and their congregational patrons.

Through synagogue design, I'll trace changes in the organization of the American Jewish community and its relationship to American culture as a whole. The location, size, shape, and stylistic language adopted for synagogue designs throughout the century is a reflection of the changing needs and values of American Jews.

West Hartford, CT. Congregation Beth Israel. Exterior. Photo: Samuel D. Gruber (1997).Beth Israel is an apt setting for this talk. The synagogue, listed on the National Register of Historic Places was designed by Charles Greco and dedicated in 1936. The sanctuary was fully restored in 2006 - I'm looking forward to seeing it.

You can read more about the congregation and building history here. It is one of the few synagogues in america entirely contructed in the 1930s. Synagogues in Hartford, West Hartford and nearby areas are significant in their won right, but also representative of broader trends.


Saturday, October 9, 2010

USA: Eldridge Street Synagogue Installs New Stained Glass Window

New York, NY. Eldridge Street Synagogue, views of Ark wall with 1944 windows, and design, installation and projection of new window by Kiki Smith and Deborah Gans. Photos: Courtesy of Museum at Eldridge Street.
USA: Eldridge Street Synagogue Installs New Stained Glass Window
Tomorrow - October 10, 2010 - the Museum at Eldridge Street in New York City will introduce a monumental new stained-glass window by artist Kiki Smith and architect Deborah Gans. This permanent artwork is, in the words of museum's website, "the culminating piece of our 24-year, award-winning restoration of the 1887 Eldridge Street Synagogue, a New York City and National Historic Landmark. The introduction of this installation in our historic sacred site marries the new and the old, and places the museum at the crossroads of art, architecture, history and preservation." See and hear on video Smith and Gans discuss their concept by clicking here. The new design will replace a tablet-shaped glass block window, introduced in 1944 after the original stained glass was damaged. At the time, the congregation did not have funds to return it to its original grandeur. The treatment of the replacement in the course of restoration of the entire 19th century synagogue interior highlighted a classic preservation dilemma: How do you treat an important design element that has been lost or altered, and does every phase of a building's history have equal value in the conservation/preservation process. The Museum staff met with leading architects, preservationists, historians and curators to help decide how to treat the window. I was, in a small way part of this process, when I gave a lecture at Eldridge on the "The Choices We Make." For the Museum, the choices were retain the 1944 glass block, attempt to "replicate" a lost window the original design of which remains unknown, make something new "in the style of" the 1880s, or to create something new and admit it as such. In the end, the latter course was chosen, with the caveat that whatever was new would harmonize with the old. Overall in the total restoration of the building the past was well served. There was nothing wrong with acknowledging the present, and looking to the future. According to Robert Tierney, Chairman, New York City Landmarks Preservation Commission, "With the [upcoming] installation of Kiki Smith and Deborah Gans extraordinary window in this sacred landmark, Eldridge Street's evolution now spans three generations built in the 19th century, preserved in the 20th, and renewed in the 21st." I have frequently written about the Eldridge Street Synagogue project, begun in the 1980s, and just completed last year.

Here are some of the events associated with the window installation:

This Sunday, October 10 marks the first day the new stained-glass window will be open to the public.

Open House from 11am to 4pm

Concert at 4:30pm

Wednesday, October 13 from 6:30 to 8:30pm

Museum at Eldridge Street Benefit

Tickets are $500 & $1,000. RSVP is required.

Honoring Kiki Smith & Deborah Gans and with dedication remarks by Mayor Michael Bloomberg and writer Adam Gopnik and music by Paul Shapiro’s Hester Street Orchestra.

Wednesday, November 17 at 6:30pm

Conversation with Kiki Smith & Deborah Gans

$20 adults; $15 students/seniors

Join Kiki Smith and Deborah Gans for a behind-the-scenes look into their vision and process for the Museum at Eldridge Street’s magnificent new stained-glass window.

Sunday, February 7, 2010

Symposium: "Jewish Art and Worship: America in the Post-World War II Era"

Millburn, New Jersey (USA). Congregation B'nai Israel, Percival Goodman, arch.
Photo: Samuel D. Gruber

Millburn, New Jersey (USA). B'nai Israel entrance vestibule, original appearance. Robert Motherwell panel will be on display at the Jewish Museum.

Seminar: "Jewish Art and Worship: America in the Post-World War II Era"

The Friedman Society of the Jewish Museum sponsors its annual S. Moldovan Memorial Symposium on sunday March 14
. This year's topic, "Jewish Art and Worship: America in the Post-World War II Era" is scheduled in conjunction with the opening of the exhibition Modern Art, Sacred Space: Motherwell, Ferber and Gottlieb.

"Jewish Art and Worship: America in the Post-World War II Era"

The Jewish Museum (NY) from 9:30am-3:00pm.
Advance reservations required (Fee: $50, $10 student).

I am honored to be invited as one four speakers at the symposium. The schedule is:

Samuel Gruber, Managing Director, Gruber Heritage Global & Rothman Lecturer in Judaic Studies, Syracuse University, on "Post-World War II Synagogue Architecture: An Escape from Tradition?"

Karen Levitov, Associate Curator, The Jewish Museum, on "Modern Art for the Modern Synagogue".

Daniel Belasco, Henry J. Leir Assistant Curator, The Jewish Museum, on "The Tradition of the New: Modernism in American Judaica 1956-1967".

Matthew Baigell, Professor Emeritus of Art History, Rutgers University, on "Under the Radar: Jewish Religious Imagery in the Post-War Years".

Friday, October 2, 2009

Original Intent: A student sukkah project harks back to architecture’s dawn

In time for the festival of Sukkot, here is my latest piece on Tablet: A New Read on Jewish Life.

Original Intent

A student sukkah project harks back to architecture’s dawn

by Samuel D. Gruber

Nationwide, the Sukkot holiday, and the sukkah building type are undergoing something of a renaissance. Just as tent imagery captured the imagination of Jews building suburban synagogues in the 1960s, reflecting their continuing exodus from the “old neighborhoods,” so the simple form, temporary nature, and domestic setting of the humble sukkah strikes a sympathetic chord in the today’s enviro-friendly moment. The modest domestic and social rituals of Sukkot are especially appealing after the solemnity of the Days of Awe. The transition is a natural one: on the afternoon of Yom Kippur, synagogue-goers read of Jonah sitting in his sukkah overlooking Nineveh, and tradition calls for construction of the sukkah to begin the day after Yom Kippur.

A group of undergraduate architecture students at Wesleyan University in Middletown, Connecticut, followed that tradition when they rebuilt the WesSukkah this week. (The sukkah was originally erected in the spring, when it won Faith and Form Magazine’s prestigious Sacred Landscape Award.) The sukkah was envisioned as something that could operate on both interpretive and physical levels. It had to satisfy a set of halakhic requirements, but it also had to interest and excite a young audience. The result is an undulating structure of five archways of skeletal-steel framing covered in bamboo mats, through which light penetrates to provide the needed view of the sky and stars—just one of several stipulations laid down in the Mishna and Talmud regarding the building of a sukkah.
Read the whole story here....

Thursday, October 1, 2009

Jewish Symbols: Candle Sticks (Romania)

My sister Ruth Ellen Gruber at the tomb of our great-great grandmother Chaya Dvoira Herer Halpern, in the Radauti Jewish cemetery. She died Feb. 22, 1905 at the age of 69.

Jewish Symbols: Candle Sticks Author (and my sister) Ruth Ellen Gruber has contributed a piece to Tablet Magazine about her recent work documenting and contemplating the representation of women on Jewish gravestones in northeastern Romania. While there, Ruth has also indulged in some family history, which she has reported on her travel blog Jewish-Heritage-Travel. You can read the Tablet piece, illustrated with a luscious gallery of photos, here: Sticks and Stones: Representations of women in Romania’s Jewish cemeteries The images available to symbolize Jewish women were more limited than those for men. Still, an examination of funerary art demonstrates an array of symbols, and many variations on the most common - candle sticks and birds. 

Ruth has been exploring the variety of Sabbath candle sticks on gravestones in Bucovina and other parts of Romania. Some of the depictions are fairly literal, but many have evolved into complex and highly decorate designs reflecting not just local folk art motifs but also more "studied" designs, especially reflective of trends in Central European Art Nouveau or Jugenstil art. This mix of influences from local traditions and major art centers can also be seen in the synagogue art of the period. 

Ruth first made this trip in the company of her little brother (me) back in 1977, when we accompanied Chief Rabbi Moses Rosen on his annual "Hanukah pilgrimage" around the Jewish communities of Romania. I had just come up from working on a dig in the Israeli desert, and confronted a bitter cold Romania winter. Here is a picture of me at my great-grandmother's gravestone in Radauti's Jewish cemetery, looking very "old world" in my improvised winter gear. I had previously been to Radauti (and much of Romania) on a trip with my parents in 1973. Though only 22 at the time, the 1978-79 trip was already my third extended trip to then Communist "Eastern Europe." As I continue to report on this blog, many things have changed ...but some things, especially when it comes to Jewish cemeteries, have not.

Sam Gruber at the grave of his great-grandmother Ettel Gruber in the Jewish cemetery in Radauti, Romania (photo Ruth E. Gruber, 1978). A rare photo of Ettel as a younger woman is below.

Wednesday, September 2, 2009

Publication: New Book about Louis Kahn and Philadelphia's Mikveh Israel

Publication: New Book about Louis Kahn and Philadelphia's Mikveh Israel


I review Susan Solomon's new book, Louis I. Kahn’s Jewish Architecture: Mikveh Israel and the Midcentury American Synagogue in today's edition of Tablet Magazine.

Click here to read the review Sacred Space: Louis Kahn and the architecture of quiet reverence.

The book is about more than Kahn. It contains several informative chapters on issues of ideology, aesthetics and identity in post-World War II American synagogue design.

Tuesday, September 1, 2009

Slovenia: New Exhibition on Jewish Heritage in Slovenia to Open in Maribor Synagogue


Maribor, Slovenia. Medieval synagogue restored as museum and cultural center.
Photos courtesy of Kulturni Center Sinagoga Maribor.


Slovenia: New Exhibition on Jewish Heritage in Slovenia to Open in Maribor Synagogue

by Samuel D. Gruber

On September 6, 2009, the occasion of the European Day of Jewish Culture a new exhibition on the Jewish heritage of Slovenia will open in the restored medieval synagogue of Maribor. According to researcher Janez Premek a major part of the exhibition is based on research carried out by Ruth Ellen Gruber and myself in the 1990s and first published in 1996 (updated 2005) in a report by the US Commission for the Preservation of America’s Heritage Abroad. The exhibition will open at 11 in the morning on the 6th, and Premk will give a tour of the exhibition at noon as part of the opening ceremonies.

At that time the first release of the US Commission sponsored survey (1996) the government of Slovenia pledged to produce a book or booklet using this material to present and promote the Jewish history and sites of Slovenia – something that never came to pass. Meanwhile, the former medieval synagogue in Maribor has been restored and developed as a center of Jewish culture. It is appropriate that this exhibition be held in this space, and I hope that something lasting – in print or on line – comes of Janez’s efforts. He tells me that in recent years some additional site have been identified, and (partly through his efforts) more archival materials relating to the Jewish history of the region have been found. Dr. Premk tells me that there is a project in the planning stage to create an Institute for Jewish Studies in Maribor, perhaps as early as 2010. When I learn more about this, I will report more in detail.

The Maribor synagogue is one a handful former medieval synagogues that have been rediscovered and redeveloped in the past decade. This building, probably originally a double-nave synagogue similar in plan to those in Worms, Prague and Vienna, also served for many centuries a church after the expulsion of the Jews from Maribor in 1493.


Top: Piran, Slovenia. Zidovski trg., Bottom: Koper, Slovenia. Former Zidovska ulica.
Photos: Ruth Ellen Gruber/U.S. Commission for the Preservation of America's Heritage Abroad (ISJM archive).

Other events will take place in Slovenia on September 6th in Lendava, where the former 1866 synagogue (now a cultural center) will be open with a small exhibition. There will also be tours of the Jewish history and sites of the town.


Lendava, Slovenia. Former Synagogue, now cultural center. Photos: Lendava municipality (posted on web at time of Center inauguration, link now dead).

For the most complete account of Jewish heritage sites in Slovenia see the jewish-heritage-europe.eu Slovenia page.

For more on the Maribor synagogue and cultural center see also:

Kulturni Center Sinagoga Maribor
(Maribor Synagogue Cultural Centre)
Židovska Ulica 4
2000 Maribor
Slovenia
http://users.volja.net/zemljicbo/
http://www.pmuzej-mb.si/stran.php?sinagoga-predstavitev

For links to events in other countries click here.

Thursday, August 27, 2009

Lecture: Gruber to lecture in Portsmouth, Virginia on "The Architecture of Immigration: American Synagogues from 1760 to 1920"

I don't like to refer to myself in the 3rd person, but here is a notice for an upcoming lecture where I do so, in case you want to post it or pass it along. - SDG

Lecture: Gruber to lecture in Portsmouth, Virginia


"The Architecture of Immigration: American Synagogues from 1760 to 1920"

An illustrated lecture

by Dr. Samuel D. Gruber


The Jewish Museum & Cultural Center

(former Chevra T’helim Synagogue)

607 Effingham Street - P.O. Box 7962

Portsmouth, VA 23707

Tel. 757-391-9266

For information: info@jewishmuseumportsmouth.org

Admission: $15

Jews came to America in three main waves. In the 17th and 18th centuries, descendants of Spanish Jews – mostly living under Dutch or English rule – settled in the New World, and many participated in the War of Independence. By 1800, these Sephardi Jews built synagogues in five cities – Philadelphia, New York, Newport, Charleston and Savannah. By the mid-19th century, thousands of Central European Jews joined the mass emigration to the United States caused by political unrest and economic instability in Europe. Many started as peddlers but then settled in hundreds of towns throughout the American south and west, playing a pivotal role in the expansion of the American frontier and the cohesion of the new nation. A third wave of immigration from Europe was by far the biggest. Millions of Jews fled Eastern Europe, particularly those territories controlled by Russia and repressed under Tsarist rule. From the 1880s to the 1920s hundreds of thousands “Russians” settled in North, numerically overwhelming older Sephardic and “German” populations, though it took a generation and more before they established political and economic parity, and developed a synagogue architecture of their own.

This lecture traces this history through the religious buildings erected by each Jewish immigrant group. Through a rich architectural legacy, Dr. Gruber examines the history, experiences, tastes, influences and aspirations of American Jewish immigrants.


The Jewish Museum & Cultural Center

The Jewish Museum & Cultural Center opened in March 2008 in the former Chevra T'helim Synagogue, built in 1918 and closed in1985.

In 2002, the Friends of Chevra T'helim, Inc., formed a 501(c)(3) organization and stepped in to preserve this historic landmark. They acquired the building, and launched a Capital Campaign to raise $500,000. Architect John Paul Hanbury of the firm of Hanbury Evans Wright Vlattas & Company, noted for their excellence in historic preservation, oversaw the restoration.

The former synagogue, now completely restored, has been recognized by the National Trust for Historic Preservation and is listed on the Virginia Historic Register.


SAMUEL D. GRUBER is Director of the Jewish Heritage Research Center (Syracuse, NY); and president of the International Survey of Jewish Monuments. From 1989 until 1995 he served as founding director of the Jewish Heritage Council of WMF and from 1998 through 2008 as Research Director of the U.S. Commission for the Preservation of America's Heritage Abroad. Since 2001 he has been the Rothman Family and Holstein Family Lecturer in Judaic Studies at Syracuse University. He is author of American Synagogues: A Century of Architecture and Jewish Community (Rizzoli, 2003) and Synagogues (Metrobooks, NY, 1999); and author or editor of numerous articles and survey reports about Jewish monuments.

Dr. Gruber received his B.A. degree in Medieval Studies from Princeton University, and his Ph.D. degree from Columbia University in the History of Art and Archaeology. He is a Fellow of the American Academy in Rome. He has recently received research grants from the James Marston Fitch Charitable Foundation, the AIA New York Chapter the Cahnmann Foundation and the Delmas Foundation. Dr. Gruber serves on many charitable boards and advisory committees. He is President of the Preservation Association of Central New York and Co-Chair of the Building Centennial Committee of Temple Concord in Syracuse.


Tuesday, August 4, 2009

USA: Museum at Eldridge Street On-Line Publications

USA: Museum at Eldridge Street On-Line Publications
by Samuel D. Gruber

New York City's Museum at Eldridge Street has posted some worthwhile publications on-line.

The Academic Angles 2007-08 lecture series sponsored by the National Endowment for the Humanities is now online in the form of a complete booklet, and as individual essays. In addition, audio files of some of the lectures are also posted.

Eight lectures look at the history and restoration of the Eldridge Street Synagogue from different "academic angles." Marilyn Chiat and I both contributed essays focused on historic preservation. My written topic is The Choices we Make: Eldridge Street Synagogue and Historic Preservation. My somewhat longer talk (those who know me know how long my talks can be!) - in audio form - also deals with the architectural history of the American synagogue, especially in New York City (for the record, I have not gone back to listen to what exactly I said when I went off-script). Marilyn Chiat's essay, which draws especially on her experiences preserving historic synagogues and other religious sites in the Minnesota and the Midwest is Saving and Praising the Past. Other contributors are historians Deborah Dash Moore, Jeffrey Gurock, Jeffrey Shandler, Tony Michaels, Riv-Ellen Prell and Daniel Soyer.

Historian Annie Polland, who helped organize these lectures and is the author of her own history of Eldridge, Landmark of the Spirit, has left the Museum to take up a similar role at the Lower East Side Tenement Museum. Annie's presence there is a good omen of what we can expect to be a growing and continuing cooperation between the two important Lower East Side cultural institutions. I wish Annie well in her new position and look forward to reporting on her programs.

The Museum at Eldridge has also posted its 2008 Annual Report on-line. This is a tremendous resource for any historic synagogue organization as it provides so many examples of creative and effective programming, and when read carefully, can also serve as a primer in fund-raising.

Thursday, May 28, 2009

Bosnia: Some Thoughts of Jewish Sarajevo and People of the Book

A picture for Shavuot: Moses Receiving the Law as represented in the Sarajevo Haggadah

Your blogger surveying Sarajevo Jewish cemetery when last in Bosnia

Some Thoughts of Jewish Sarajevo and People of the Book
by Samuel D. Gruber

Ruth Ellen Gruber and Bob Cohen have posted interesting accounts of Jewish Sarajevo that every reader of People of the Book will want to visit. you can read more, too, by Ruth and me about Jewish sites in Bosnia at the Jewish-Heritage-Europe website.

I mention People of the Book, the best selling account of the Sarajevo Haggadah, because author Geraldine Brooks will be speaking in (my home of) Syracuse this fall as part of the prestigious Gifford Lecture Series and I have been asked by the Sisterhood of Temple Concord to give a pre-lecture on the art and history of the story. So this week I've enjoyed reading the book. Though utterly fictional, it does provide a lot more food for thought than a Dan Brown novel, and its actually inspired me to look at a number of historical episodes in a new light.

For me the book resonates since it hits at least four of my major interest areas: medieval Spain (where I am now engaged in evaluating aspects of the recent Jewish finds in Lorca); the Venice Ghetto (the origins of which I have been researching for the past few years); Fin-de-Siecle Vienna and the origins of modern "Jewish Art;" and post-siege Sarajevo (where I spent time on the restoration of the burnt-out pre-burial house/synagogue on the Jewish cemetery site).

Pre-burial chapel / synagogue in Sarajevo Jewish Cemetery during restoration.
Photo: Samuel D. Gruber 2000

Since most of what Brooks provides are emotionally challenging and cathartic (and sometimes fatal) stories about people, she really has little to say about the places where her stories unfold. Its mostly atmosphere, but I did like her account of drunken young Venetians in the Ghetto at night, and also her ability to conjure up some sense of a Juderia in oppressive 15th century Spain. Most of all, from an art historical view, she gets kudos for her descriptions and evocations of the incredible long, hard, and often painful work that was required to produce the illuminated manuscripts we cherish. Of course, much the same could be written about any pre-modern craft - and it should be. Maybe the time has come for a novel about building and decorating a synagogue...or perhaps just a Discovery Channel episode of "How Things are Made."

Ruth and Bob both write about the Old Sephardi Synagogue in Sarajevo - one of the least known but most important synagogues in Europe. I have previously described the building, first built in in 1581, : " --> The narrow, three-bay long main space of the central prayer hall has thick walls which support a series of interior domes, echoing the arrangement of many Byzantine churches and Ottoman mosques, but contrasting with both: more emphatically axial than a mosque, but without the crossing that would be normal in a church. The main space is surrounded on three sides by galleries on two levels. At one end there is an apsidal space for an Aron Kodesh."

I have not been back to Sarajevo since it has been restored and rededicated as a synagogue (it is also a museum), but will be looking for an opportunity to do so. I recently met Mario Kabiljo, the educator at the Jewish Museum in Sarajevo, and its sounds like there are some exciting plans for the museum in the works. When I have a report I'll let you know.


-->