Tuesday, June 17, 2014

USA: Former Iowa Synagogue up for Sale

 Muscataine, Iowa.  Former B'nai Moses Synagogue, built 1893.  Photo: Jason Liegois / Muscatine Journal

Muscataine, Iowa.  Former B'nai Moses Synagogue Ark, made by Charles Smith in 1905.  Photo:  Jason Liegois / Muscatine Journal

USA: Former Iowa Synagogue up for Sale
by Samuel D. Gruber 

[n.b. updated 6/18/2014]

The Muscatine Journal of Muscatine, Iowa reports that the former B'nai Moses synagogue, reputedly built in the late 19th century is up for sale, after being owned for more than two decades by a local theater group.  The building retains a Star of David over its entrance, and an impressive original Ark built by Charles Smith into the east wall (see Fleishaker's description below). It is not clear what will happen to the building.  

You can read more here:
http://muscatinejournal.com/news/local/old-muscatine-synagogue-faces-and-uncertain-future/article_9666b21a-b062-55a3-a9ac-a2a7692fb69c.html

Though different in most details, the Ark does bring to mind that other famous and famously ornate Iowa ark built by Abraham Shulkin for the Adath Yeshurun Synagogue in Sioux City, Iowa in 1899 now in the Jewish Museum, New York.

I had not previously known of this synagogue, and it is not listed by Mark Gordon on his list of extant purpose-built American synagogue buildings published in 1986 and updated in 1996. [Mark W. Gordon, Rediscovering Jewish Infrastructure: Update on United States Nineteenth Century Synagogues,  American Jewish History 84.1 (1996) 11-27], but the congregation is reported by Osacar Fleishaker to have been founded in the 1890 and the synagogue built in 1893.

From: Rabbi Oscar Fleishaker, The Illinois-Iowa Jewish community on the banks of the Mississippi River (doctoral dissertation 1957)

In March 10, 1890 t the first Congregation and what was to be the only one in Muscatine history was founded. It was called B'nai Moses. The Articles of Incorporation were signed by Mr. M. Rubenstein, B. Shames, Jacob Wolff and B. Goldstein. The other charter members were Isaac Helman, Hyman Share, Louis Siegel, Joe Siegel, Simon Lieflander, E. Powelanky and Charles Smith. The Congregation was very poor and money had to be borrowed for a charter. The Articles of Incorporation are quite interesting (see page 146). The name used is "Congregation of Israel of Moses Meier." The "Bible" is the Torah Scroll. Jake and Charles Smith were designated to build the Synagogue which they probably started in 1891. 

Meanwhile Joseph Bleeden had arrived in New York from Europe. After a few months there, he came to Muscatine to join his landsleite , his townsmen from Europe, and he became the Rabbi of Muscatine's Jewish Community. Religious services and classes were held in his home at 715 East 7th Street near where the Synagogue was being built. The new frame Synagogue was opened for worship, classes, and social events in 1893. (See page 147.) An insurance policy dated March 26, 1894, to cover the cost of the building in case of fire had a face value of $1,500 and was made out to A. C. Smith and N. Click. The Congregation had thirty members, and was very traditional, following all its European customs. Rabbi Bleeden served his landsleite until his death, April 11, 1916, at the age of fifty- eight. His children contributed the interesting picture which shows the 1910 group of Talmud Torah children outside of Rabbi Bleeden's home.
Rabbi Fleishaker has this to say about the Ark:
Charles Smith soon built a new ark for the Synagogue in 1905 and rather immodestly inscribed his name, which in Hebrew was Bezalel, over the ark with four Hebrew words which mean "And Bezalel made the Ark." These four Hebrew words along with the Hebrew date 5,666 (1905-1906) are inscribed over the B'nai Moses Ark.
The small wood frame building is similar to many others built by Lithuanian-Jewish immigrants soon after the first wave of Eastern-European emigration and the establishment of Lithuanian-American shtetlach in town across the country. This history which has been mostly neglected by historians of the American Jewish experience, offers an fascinating alternative narrative to the dominant one - of Jewish immigrants in the majors cities, and especially in new Jewish "ghettos" such as New York's Lower East Side and Philadelphia's South and Bainbridge Streets.  The Little Jerusalem of Burlington, Vermont, the subject of a recent documentary film and an effort to save at 1910 synagogue mural is one example of these Lithuanian-Jewish settlements, as is Brenham, Texas, where some of my own ancestors lived, and where they founded the B'nai Abraham synagogue.  

 Brenham, Texas. B'nai Abraham, built 1893. Photo: Samuel D. Gruber 1988

The Ohavi Zedek Synagogue in Burlington built in 1884 was brick, and is still used by the Ahavath Gerim minyan, but Congregation Chai Adam, which split off in 1889 and closed in the 1930s, built a wood frame synagogue (decorated with a mural in 1910).  The B'nai Abraham Synagogue in Brenham, Texas, built like Muscataine in 1893, still retains its Jewish identity, but will be entirely moved to Austin,Texas, later this year, where it will again be used regularly for Jewish worship.  Scores of similar brick or wood synagogues were once in towns across the country, but even today a good many of these remain.

Saturday, June 7, 2014

USA: Sidney Eisenshtat Centennial

 El Paso, Texas. Temple Sinai.  Sidney Eisenshtat, arch., 1961.  Photo: Paul Rocheleau (2002)
 El Paso, Texas. Temple Sinai.  Sidney Eisenshtat, arch., 1961.  Photo: Paul Rocheleau (2002)
 El Paso, Texas. Temple Sinai.  Sidney Eisenshtat, arch., 1961.  Photo: Paul Rocheleau (2002)

USA: Sidney Eisenshtat Centennial
By Samuel D. Gruber

Yesterday was the birthday of Sidney Eisenshtat, one of America’s leading synagogue architects, who died in March 2005.  He would have been 100 years old this year. Over the years I've had the chance to visit many of Eisenshtat's synagogues and I include photos here, but they hardly do the works justice.  Since these places are defined by expressive and dynamic forms, and by ever-changing light, one needs to visit them to fully appreciate their strengths.
 
Here is a link to the obituary I for The Forward wrote at the time. 

Eisenshtat was one of the few practicing Jewish architects who was also an observant Jew.  He brought his knowledge and feeling of Judaism and Jewish practice to his religious architecture - but never let it get in the way of his fervent expressive modernism.  A prolific architect in Southern California, he  maintained an architectural practice in Los Angeles for much of the 20th century, but he may be best remembered for his synagogues, especially Temple Sinai in El Paso, one of the benchmarks of modern synagogue design.  The popularity of architects as diverse as Frank Gehry and Santiago Calatrava make much of Eisenshtat’s best work surprisingly fresh and relevant again.  And remember, Eisenshtat's buildings predate computer generated design!

 Los Angeles, CA. Sinai Temple. Sidney Eisenshtat, arch., 1960.  Photo: Samuel D. Gruber 2012.

Los Angeles, CA. Sinai Temple. Sidney Eisenshtat, arch., 1960.  Photo: Samuel D. Gruber 2012
Los Angeles, CA. Sinai Temple. Sidney Eisenshtat, arch., 1960.  Photo: Samuel D. Gruber 2012 

Eisenshtat was past president of Congregation Beth Jacob in Beverly Hills, which he attended daily.  He and his wife Alice,  were active participants in Jewish communal affairs.  Though Orthodox, Eisenshtat designed several noteworthy Reform  and Conservative synagogues (as in El Paso), as well as Southfield's (Detroit) Orthodox B’nai David. 

 
Southfield, Michigan. Former B'nai David Synagogue. Sidney Eisenshtat, arch. Photo: Samuel D. Gruber (2007)

Southfield, Michigan. Former B'nai David Synagogue. Sidney Eisenshtat, arch. Photo: Samuel D. Gruber (2007)

 Simi Valley, California. House of the Book.  Sidney Eisenshtat, arch., early 1970s.  Photo: Samuel D.Gruber (2002)
Simi Valley, California. House of the Book.  Sidney Eisenshtat, arch., early 1970s.  Photo: Samuel D.Gruber (2002)

Simi Valley, California. House of the Book.  Sidney Eisenshtat, architect, early 1970s.  Photo: Samuel D.Gruber (2002)
I'm looking at Eisenshtat's architecture again because I'm working on an essay about the iconography of the tent in synagogue decoration and design.   Eisenshtat's mastery of thin shell concrete construction allowed him to use the tent-form in El Paso, where the synagogue sits at the foot of its own "Mt. Sinai."  Certainly El Paso, Texas, was and is a far outpost in Jewish wanderings, what I have called in the past the "continuing exodus."

From the obituary:
Eisenshtat established an international reputation based on the expressive design of several synagogues built between the 1950s and 1970s. He designed his first major religious structure, Temple Emanuel in Beverly Hills, in 1951, in the first flush of a national reinvention of traditional synagogue design. Eight years later, he designed Sinai Temple in Los Angeles. In the early 1960s he designed the Reform Temple Mount Sinai in El Paso, Texas, where he was commissioned to create a space that was both functional and expressive. He achieved this by integrating simple dramatic forms into a harsh but beautiful desert landscape. The El Paso synagogue and later the House of the Book, a chapel and conference hall at the Brandeis-Bardin Institute, located in Simi Valley, were integrated into striking arid landscapes, in which they are set like large sculptural works.

Influenced by the work of Eric Mendelsohn, Eisenshtat became an expert in the use of the thin shell concrete for shaping space into expressive, often soaring forms. Like Mendelsohn, he created synagogues with white walls almost devoid of decoration, but that were highly expressive through the use of simple materials and abundant natural light. He did lavish some attention on the synagogue’s focal points — especially the Ark and windows. In El Paso, he designed the Ark as a giant open-frame tripod, set within the lofty concrete-shell tent-like sanctuary. Inside is an abstract bronze cabinet for the Torah scrolls; a bronze Eternal Light hangs above it. In other synagogues he included stained glass, mosaic, and sculpture, but these were always subservient to the overall architectural design. He favored large, airy rooms, though he could create moody interiors by carefully channeling light for dramatic effect. He has been described as an expressionist and as a minimalist.

In addition to synagogues, Eisenshtat designed several centers for the study of Jewish life, including the Hillel House at his alma mater, University of Southern California. He also designed the master plan for the University of Judaism in Bel-Air (1977). Perhaps in a nod to the more secular world of Hollywood Jews, Eisenshtat designed the Friars Club in Beverly Hills (1961, demolished), frequented by many of the great Jewish comedians of the era.
Los Angeles, CA. Sinai Temple. Sidney Eisenshtat, architect, 1960.  Photo: Samuel D. Gruber 2012
 
 Beverly Hills, CA. Temple Emanuel. Sidney Eisenshtat, arch., 1960.  Int. post-renovation. Photo: Samuel D. Gruber 2012
 
Beverly Hills, CA. Sinai Temple. Sidney Eisenshtat, arch., 1960.  Interior post-renovation. Photo: Samuel D. Gruber 2012

Friday, May 9, 2014

USA: America's First Post-WWII Expressionist Synagogue? Erno Fabry and Texas (Jewish) Modernism

Fort Worth,  Texas. Beth-El Congregation, 2nd building (1920).  Interior redesigned by Erno Fabry, 1946-47.  Photo: Courtesy of the Beth El Congregation Archives

America's First Post-WWII Expressionist Synagogue?  Erno Fabry and Texas (Jewish) Modernism
by Samuel D. Gruber

One unexpected Texas treat was finding at the stunning recent (2000) Beth-El Congregation in Fort Worth a careful and considerable effort to preserve many elements from the congregation's previous building, erected in 1920 and substantially rebuilt after a devastating fire in 1946.   This is evident even before one even enters the new building complex. Large limestone menorahs that adorned the old brick building are now affixed to the exterior of the new building, flanking the entrance gates.  Inside, there is also a history alcove that preserves parts of the earlier stained glass, the entire ark from the remodeled synagogue, and other building memorabilia.

Ft. Worth, Texas. Beth-El Congregation, 2nd building (1920).  Photo courtesy of Hollace Weiner, Beth-El congregation Archives.

Ft. Worth, Texas. Beth-El Congregation, 3rd building.  Hahnfeld Hoffer  Stanford Architects (2000). Photo: Samuel D. Gruber 2014

This ark, like the other elements of the 1946 redesign, was the work of Jewish émigré designer Erno Fabry (born Erno Fay Friedmann) in what is now Košice, Slovakia, in 1906 (or 1907 or 1908).  Fabry had recently set up an office in Dallas, and he was already an active furniture and interior designer in Texas.  He was an important modernist who designed in the post-World War II decades.  I don't know if his work is included in the new exhibition Designing Home: Jews and Midcentury Modernism at the Contemporary Jewish Museum in San Francisco, but it should be.

The Beth-El synagogue interior redesign combined Art Deco, expressionist and modernist features that would shortly be developed more fully in the architecture of Erich Mendelsohn and others.  Košice, where Fabry was raised, was then Kashau, part of the Austro-Hungarian empire, but Fabry, the son a middle-class Hungarian Jewish family, came of age during a period of Czechoslovak political nationalism and artistic modernism including Czech cubism and expressionism, and wide-spread adoption of Bauhaus principals.


Bratislava, Slovakia. Orthodox Synagogue, Heydukova Street. Artur Szalatnai, architect, (1923).  An example of Czechoslovak expressionist design, probably known to Fabry.  Photo: Samuel D. Gruber 2005

Freidmann changed his middle name to Fabry and he graduated from the Czech Technical University in Prague in 1930, at which time he was already proving himself as a designer of furniture and interior design.  He was also a strong graphic artist and involved in theater design.  Fabry's father was in the wood milling business, and presumably that is where Erno got his early training in wood - a material he favored all his life.  This early part of Fabry's career is traced in the valuable catalog to an exhibition of his work at the Evergreen Museum & Gallery at The Johns Hopkins University in 2009.

Fabry's ark wall for Temple Beth-El is of reddish Colorado Travertine (not wood as mistakenly reported in the Evergreen catalog).  Fabry allowed the grain to create a design of undulating vertical lines that subtly reinforces the lines of the ark.  The ark itself from Fabry's 1946-47 redesign is of luminous Colorado travertine and delicate but dynamic metal work for ark door.  Today, it is installed in the history room at the new Beth El, where its monumental character is emphasized.  The ark door has served as a model for the new gates to the synagogue. The stone frame of the ark recalls Art Deco examples, but the bent lintel also echoes the playful expressionism found in Czech cubist designs. 

Ft. Worth, Texas. Beth-El Congregation, 3rd building (2000). History room. The ark is from Fabry's 1946-47 redesign of the ruined 1920 synagogue.  The stone and metal work emphasize the monumental character of the ark.  The Ark door has served as a model for the new gates to the synagogue (see above).  Photo: Samuel D. Gruber 2014

 
 Ft. Worth, Texas. Beth-El Congregation, 3rd building (2000).  Photo: Samuel D. Gruber 2014

Friedmann came to the United States in 1938, apparently to work at the American Wood Council, possible on a grant on because he won a competition.  Soon he was also working for leading designer Norman bel Geddes, assisting with designs for the 1939 New York World's Fair.  His family, left behind in Košice, perished in the Holocaust. In 1942 Friedmann volunteered for the U.S. Army, and attained U.S. citizenship.  He participated in the North African and Italian campaigns, and the invasion of Normandy.  Around this time he adopted Fabry as his last name.

After the war, for reasons unknown, Fabry was attracted to Texas, where he established an office in Dallas and found work developing displays and product lines for the American Furniture Company, a home furnishing business founded in 1935 by fellow Czech Jewish émigré, Emanuel Blaugrund.  In 1949 Fabry designed a seven-story store for Blaugrund in El Paso.  Fabry also worked for the Dallas-based Jewish-owned Neiman Marcus department store, and for Meacham's in Fort Worth. in the following years his business grew to include big stores in Kansas, Wisconsin and the Fort Worth furniture maker A. Brandt Company.

According to Beth-El archivist Hollace Weiner, Fabry "did work in El Paso for the Amstatter brothers. They bought Meacham’s in Ft Worth, moved to FW, and joined the Temple.  Because of the Amstatters, the Temple approached Fabry, or so I was told."   Weiner thinks that he probably renovated Meacham’s Department Store the same time he was working on Beth-El, though the exact dates of work would have to be compared.  This type of multi-tasking for architects was common, especially when working on less remunerative commissions like synagogue designs.  For example, Henry Hornbostel worked on Pittsburgh's Rodef Shalom while he engaged building Carnegie-Mellon and Detroit's Albert Kahn used the same workmen (and many of the same details) on the the Fisher Building and the contemporary Temple Beth El

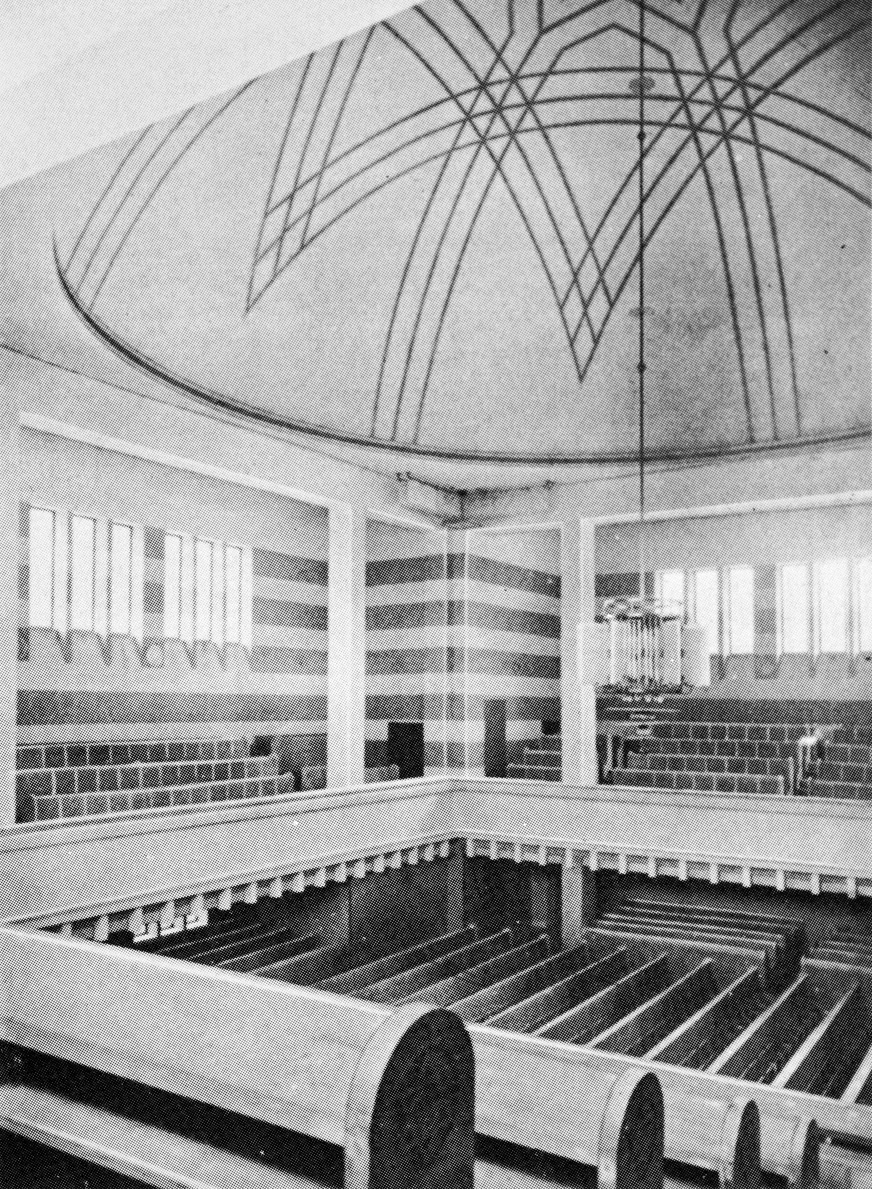
Given Fabry's local success, it is not surprising that when Fort Worth's Beth El Congregation decided to rebuild its synagogue interior after a devastating fire in August 1946, they chose Fabry to do it.  Besides the Ark wall, the most distinctive feature of the interior redesign was the ceiling, where a large Jewish star floated in an undulating opening, lit from the sides.   A Jewish star inscribed in a synagogue dome was nothing new.  There are many examples from the 1920s, such as the one I show here from the East Midwood Jewish Center in Brooklyn, so it is impossible to identify the inspiration for Fabry or the Beth El building committee.  It is a big stretch, but I would like to think that Fabry might have been aware of the important modernist synagogue in Zilina, Slovakia, designed by Peter Behrens in 1928 (I am sure Erich Mendelsohn knew it).  The comparison may not seem obvious, but Behrens erected a big floating dome, decorated by a star design (now being restored).  Fabry's "dome" was  flat, too.  Fabry seems to have done something similar in his interior for Meacham's.  The edge of the recessed dome is just visible in an old photo, shown below. 

Brooklyn, NY. East Midwood Jewish Center.  Louis Allen Abramson, architect (1929).  Recessed/raised stained glass window with Jewish Star was common at the time. Photo: Samuel D. Gruber 2007

Zilina, Slovakia. Neolog synagogue. Peter Behrens, architect (1928). Photo: before 1939, from Krinsky, Synagogues of Europe, p 309
Ft. Worth, Texas. Meacham's Department Store, redesigned women's shoe department by Erno Fabry, ca. 1946. 
Photo from Modernism at Evergreen: Erno Fabry (2009)
 Ft. Worth, Texas. Beth-El Congregation, remodeling of earlier synagogue (1946-47).  Ceiling decoration (destroyed).  Erno Fabry, architect. Photo courtesy of Beth-El Congregation Archives.

Recessed lighting dotted the rest of the ceiling in a seemingly irregular pattern , perhaps emulating night sky stars.  Since this style of lighting is more typical of the 1960s, its dating needs to be confirmed.  Elegant aluminum menorahs were fastened to the ark wall.

In 1950, Fabry moved permanently to New York, where he founded Fabry Associates, Inc. in 1950, and in 1952 his glass-topped walnut table was included in the Museum of Modern Art's  permanent design collection.  Fabry closed his studio in 1971, after which he focused on sculpture and painting until his death in 1984.  

Thanks to Hollace Weiner who made me aware of Fabry's contribution, and has kindly made some necessary corrections to this account.


Thursday, May 8, 2014

USA: A New Synagogue for the Dell Campus in Austin, Texas

Austin, Texas. Temple Beth Shalom.  Entrance.  Photo: Samuel D. Gruber 2014

USA: A New Synagogue for the Dell Campus in Austin, Texas
by Samuel D. Gruber


A new synagogue, the Reform congregation Beth Shalom, has opened on the expansive – and expanding - Dell Jewish Campus in Austin, Texas.  The building, designed by Austin architect Arthur Andersson of Andersson-Wise Architects, has been in use since December 2013.  It  joins the notable Conservative Agudath Achim Synagogue, designed by Lake/Flatow (and featured in my 2003 book American Synagogues: A Century of Architecture and Jewish Community) to anchor the Dell Center, which since its founding in the 1990s, has become the hub for almost all things Jewish in Austin.  When I was in Austin in April, Austin Federation head Jay Rubin kindly showed me around the campus, and I stayed for evening services at Beth Shalom. 

Beth Shalom congregation was founded in 1999 by a small group that wanted to create a Reform congregation on the Dell Campus.  Austin's main Reform congregation Beth Israel, chartered in 1879, had chosen not to move to the campus from its building complex at Shoal Creek Boulevard, where they moved in 1957, with their sanctuary dedicated in 1967.  Beth Shalom founders, therefore, saw an opening for a Reform presence at Dell, where the JCC and the Austin Jewish Academy were built (1997), and where the Conservative Agudath Achim was completed in 2001 to much acclaim, by which time Beth Shalom had built a  membership of 72 families meeting in the JCC Community hall for High Holiday services.  Beth Shalom applied for membership in the Union of Reform Judaism and after negotiating for a location on the campus, in 2005 began in earnest the long process of building a permanent home.  Eight years later the result is an elegant but modest modern building, that strives to blend with its site, with land and plan to grow.

The Beth Shalom architect and building committee sought to combine a building that had not merely a “feeling of permanence. But really would be able to last a thousand years or more.” In fast growing Austin, however, one wonders if any building can last even a hundred years, and certainly Texas synagogue buildings, like most American synagogues, are not known for their longevity. According to the architect Anderson, “thoughts of permanence and making a sacred, fortified place were combined with an equally important desire to build a worship space that was flexible.  The congregants wanted a room that would be intimate for a group of three hundred, but accommodate nearly three times that many for the High Holy days worship."  

The result is a room with flexible seating, and a large wooden wall on one side that opens up to expand the room side as needed.  There is also a small balcony that adds seating, too. Texas limestone walls recall the Kotel in Jerusalem, but because the stone is local it is cheaper - but also speaks to the rootedness of the Texas Jewish community.  Though the congregation is new, Jews have been in Texas for a long time.  Indeed, in a twist on the idea of permanence and migration, the state's oldest standing synagogue - B'nai Abraham in Brenham, Texas - will be moved across the state later this year to a new site a stone's throw from the newest synagogue - Beth Shalom.  The transplanted B'nai Abraham will serve a traditional Orthodox minyan on Shabbat (as it was built to do), but will be open for other life cycle events to the entire community (I'll be writing a lot more on this - my ancestral synagogue - in the coming months).


Austin, Texas. Temple Beth Shalom.  Santuary.  Photo: Samuel D. Gruber 2014


 Austin, Texas. Temple Beth Shalom.  Santuary.  Photo: Samuel D. Gruber 2014

Architect Andersson writes: “The scale and ceiling height of the foyer commons leads to an intimately scaled arrival into the worship space.  As one walks into the sanctuary, the stone walls rise to a canopy of articulated plaster ceilings recalling a traditionally tented Tabernacle.  Natural light filters in along the edges and top of this solemn room, creating an atmosphere suited to worship and prayer…” Typically, this congregation wants it every which way: fortified yet intimate, permanent and still recalling the very temporary structure of the Tabernacle, designed to accommodate the wandering Israelites.   Considering these demands, and a relatively modest budget for a building of this size, the architect has delivered with an attractive, contextual, flexible, well-lit worship space that also includes some of the now-requisite architectural symbols (temple and tent in a green setting) for new synagogues worldwide.   In all, the three-story 21,000 square foot building includes, beside the sanctuary, a social hall, administrative wing, family room, full kitchen, 1,200 square foot foyer, and eight multipurpose rooms.  The present building is L-shaped forming two side of what one day could become a central court.

Austin, Texas. Temple Beth Shalom.  Exterior and parking.  Photo: Samuel D. Gruber 2014

See also:


Cone, Tonya, “Temple Beth Shalom Breaks Ground on New Home,” The Jewish Outlook (May 1, 2012).

Cone, Tonya, “Temple Beth Shalom to Dedicate Long Awaited New Home (Dec.6-8),” The Jewish Outlook (November 1, 2013).
http://www.thejewishoutlook.com/index.php?option=com_content&task=view&id=1203&Itemid=53

Temple Beth Shalom Sweet Home, Building Dedication Weekend (December 6-8, 2013).  Commemorative Issue (Austin, TX: Temple Beth Shalom, 2013).